Project details

The useful record behind the renovation.

Maintained as a current project record, this archive gathers the plans, progress, measurements, costs, material records, comparisons, and lessons behind the renovation.

Resource 01 · Floor plans

A working map of the house as it stands today.

These drawings document the current layout before renovation planning reshapes the house. They give us a shared starting point for understanding the rooms, circulation, and approximate dimensions on both floors.

01

Existing layout

Upstairs

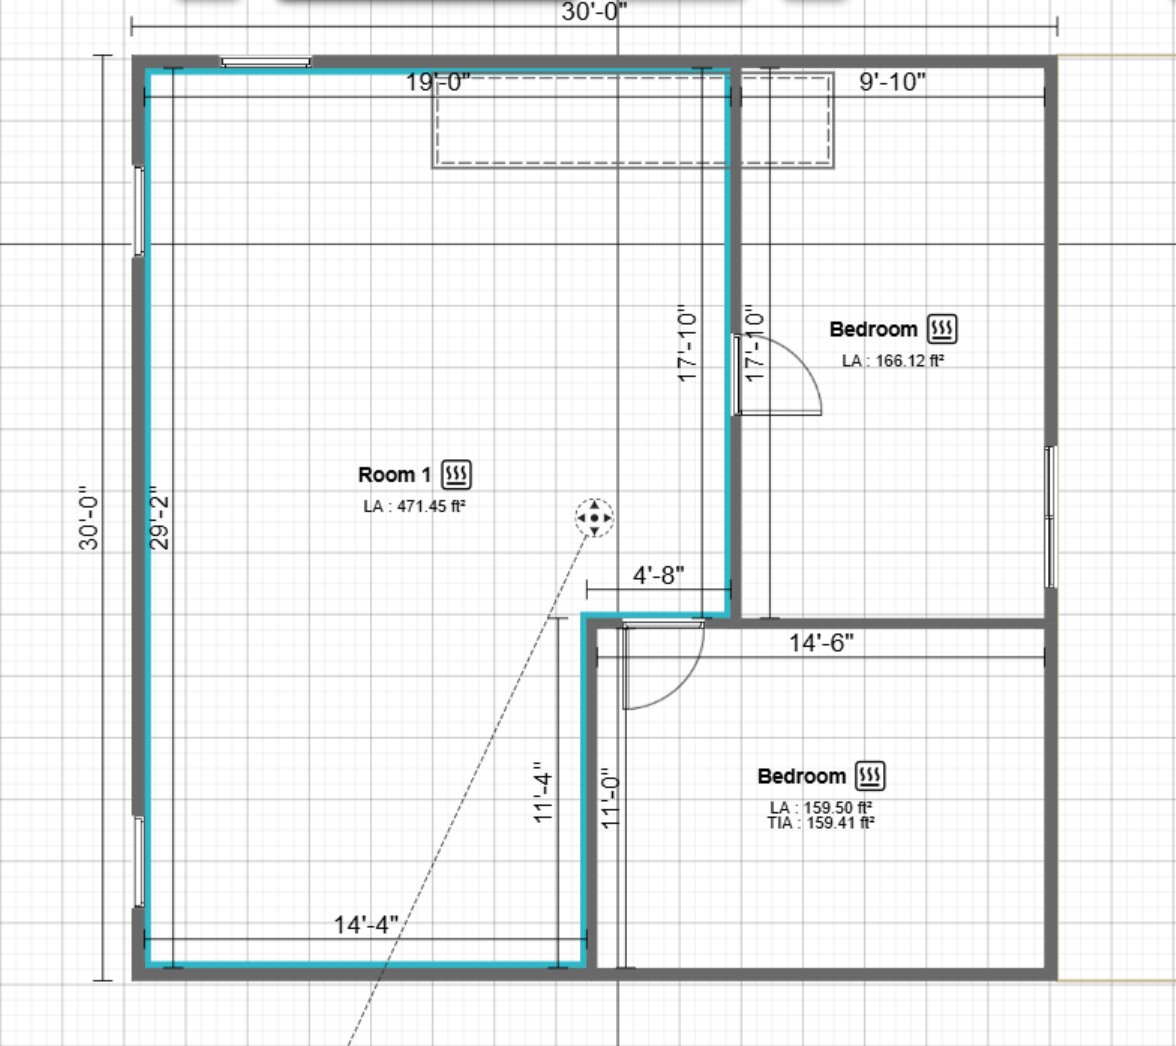
Working upstairs floor plan showing two bedrooms and a large open room
The upstairs currently includes two enclosed bedrooms and a much larger open area around the stair landing. Labels describe the spaces as they exist now and do not commit them to their eventual use.
02

Existing layout

Downstairs

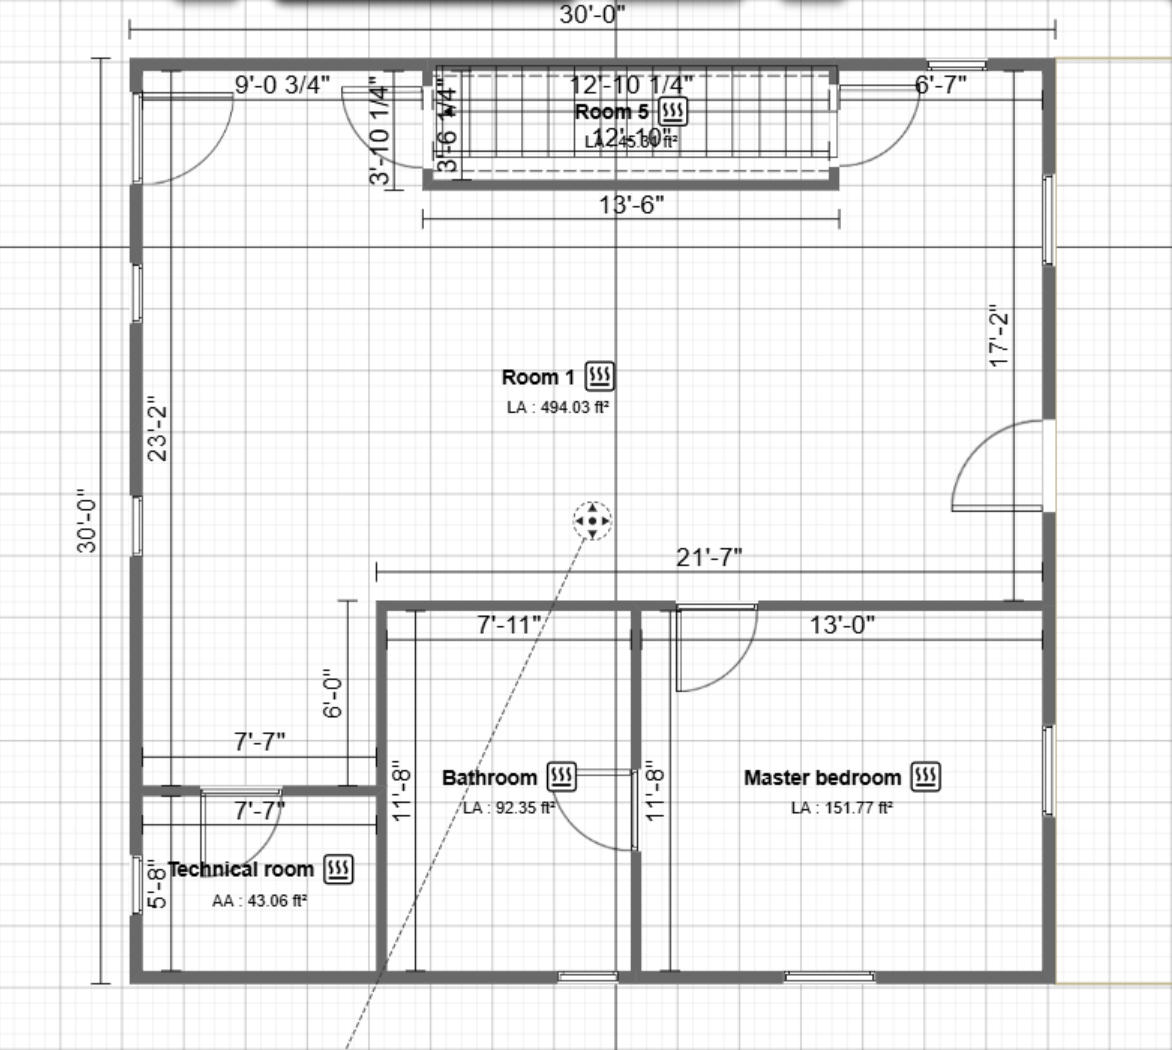
Working downstairs floor plan showing an open room, primary bedroom, bathroom, technical room, and stairs
The downstairs plan records the main open area, primary bedroom, bathroom, technical room, stairs, and exterior openings before the next round of design and systems planning.

Select either drawing to open the full-size plan.

Resource 02 · Progress log

The project—not the release schedule.

This current log follows the condition of the house and the work completed on site, regardless of whether the episode documenting that work has been published yet.

Active phaseDemolition + assessment
Current focusOpening the house and documenting conditions
Record statusCurrent
  1. 01

    Project baseline

    Purchase and existing conditions documented

    The house was purchased sight unseen, then recorded in a full before tour as the starting point for the renovation: roughly 1,800 square feet on three wooded acres, with unfinished construction, years of stored material, and multiple systems needing investigation.

    Complete
  2. 02

    Worksite setup

    Debris removal and temporary utilities established

    A dumpster was brought on site, limited power was restored for lights and fans, and a temporary water connection was put into service. These are working arrangements for demolition—not finished electrical or plumbing systems.

    In use
  3. 03

    Upper floor

    Upstairs drywall removed

    The unfinished drywall upstairs was taken down and carried out, clearing the rooms for closer inspection and giving direct access to the framing and other conditions that were previously hidden.

    Complete
  4. 04

    Lower floor

    Most of the downstairs opened to the studs

    Wall coverings and built-ins have been removed across most of the first floor, and the old mini-split units came down. The open walls revealed patched plumbing, chewed wiring, inconsistent framing, mismatched insulation, dark patches, and older floor layers that all need further assessment.

    In progress
  5. 05

    Working conditions

    One conditioned break room created

    One room was cleared, cleaned, and fitted with a small window air conditioner to provide a practical place to cool down during workdays. It is a makeshift support space, not part of the finished HVAC plan.

    In use
  6. 06

    Planning record

    Existing-condition floor plans drafted

    Working plans for both floors now capture the current room arrangement and approximate dimensions. Demolition and assessment remain active, and no published drawing should be read as the final layout.

    Current

This log will be revised as work continues. Discoveries may change the order, scope, or definition of future phases.

Archive status

Current project record.

Every applicable resource now reflects the known project state. Unverified costs, quantities, and final selections are identified plainly instead of being filled with estimates.

03

Resource 03

Material lists

Current phase

The project is still in removal and assessment, so there is not yet a final construction-material schedule.

  • Removed to date includes unfinished drywall, mismatched insulation, old mini-split units, built-ins, and accumulated debris.
  • Temporary worksite needs currently center on water, power, ventilation, cooling, cleanup, and debris handling.
  • Product names and quantities will be added after selections, measurements, receipts, and field notes are verified.
Current entry
04

Resource 04

Cost summaries

Tracking

Project spending is being organized, but no public total will be shown until the records are reconciled.

  • Current tracking categories include acquisition, travel, dumpsters and debris handling, temporary utilities, cooling and ventilation, tools, and worksite supplies.
  • Acquisition costs and renovation costs will be kept separate so the totals remain useful.
  • Estimated numbers will not be presented as actual spending; dated phase totals will follow verified records.
Current entry
05

Resource 05

Before & after

Baseline set

The before condition is documented and demolition comparisons are available, but no room has reached a finished after state.

  • The full before tour records the house before demolition began.
  • The upstairs has been cleared of its unfinished drywall, and most downstairs walls have been opened to the studs.
  • Finished comparisons will use matched views once spaces move beyond demolition, repair, and systems work.
Current entry
06

Resource 06

Measurements

Working figures

The current plans show an approximately 30-by-30-foot footprint on each level, or roughly 1,800 square feet across both floors.

  • Upstairs plan areas: large open room 471.45 square feet; bedrooms 166.12 and 159.50 square feet.
  • Downstairs plan areas: main open room 494.03 square feet; primary bedroom 151.77; bathroom 92.35; technical room 43.06 square feet.
  • Every figure remains subject to field verification and should not be used as a final construction dimension.
Current entry
07

Resource 07

Lessons learned

Current

The early demolition phase has already changed how the project approaches scheduling, working conditions, and planning assumptions.

  • Straightforward demolition can consume far more time and dumpster space than the visible room suggests.
  • Heat management, temporary water, fans, and a conditioned break space are worksite infrastructure—not side projects.
  • Opening the walls before final planning matters because wiring, plumbing, framing, insulation, and older floor layers do not match surface assumptions.
  • Temporary utilities make work possible, but they are not evidence that the house systems are finished or ready to keep.
  • Working plans need to remain editable while measurements and hidden conditions are still being verified.
Current entry